
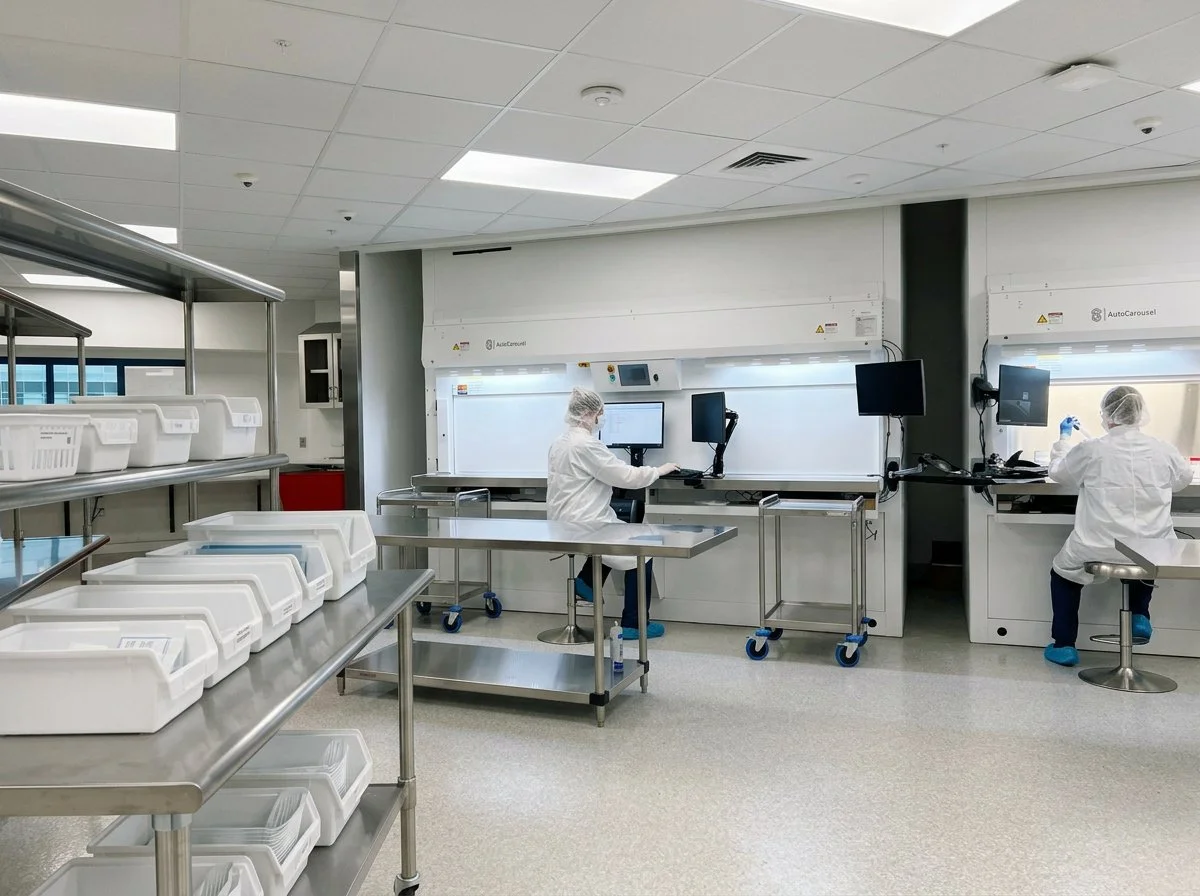
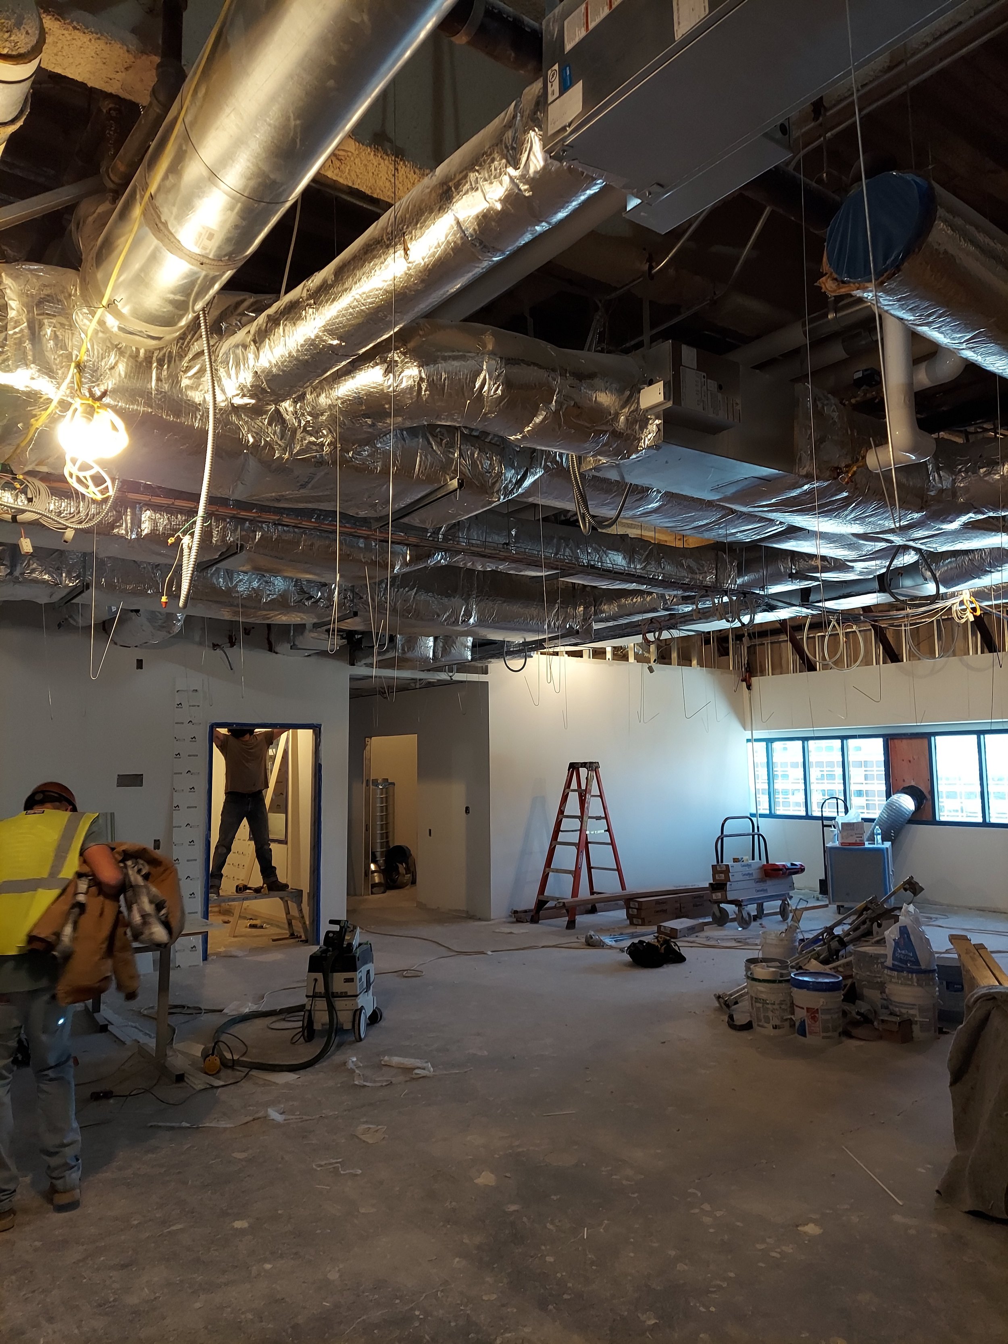
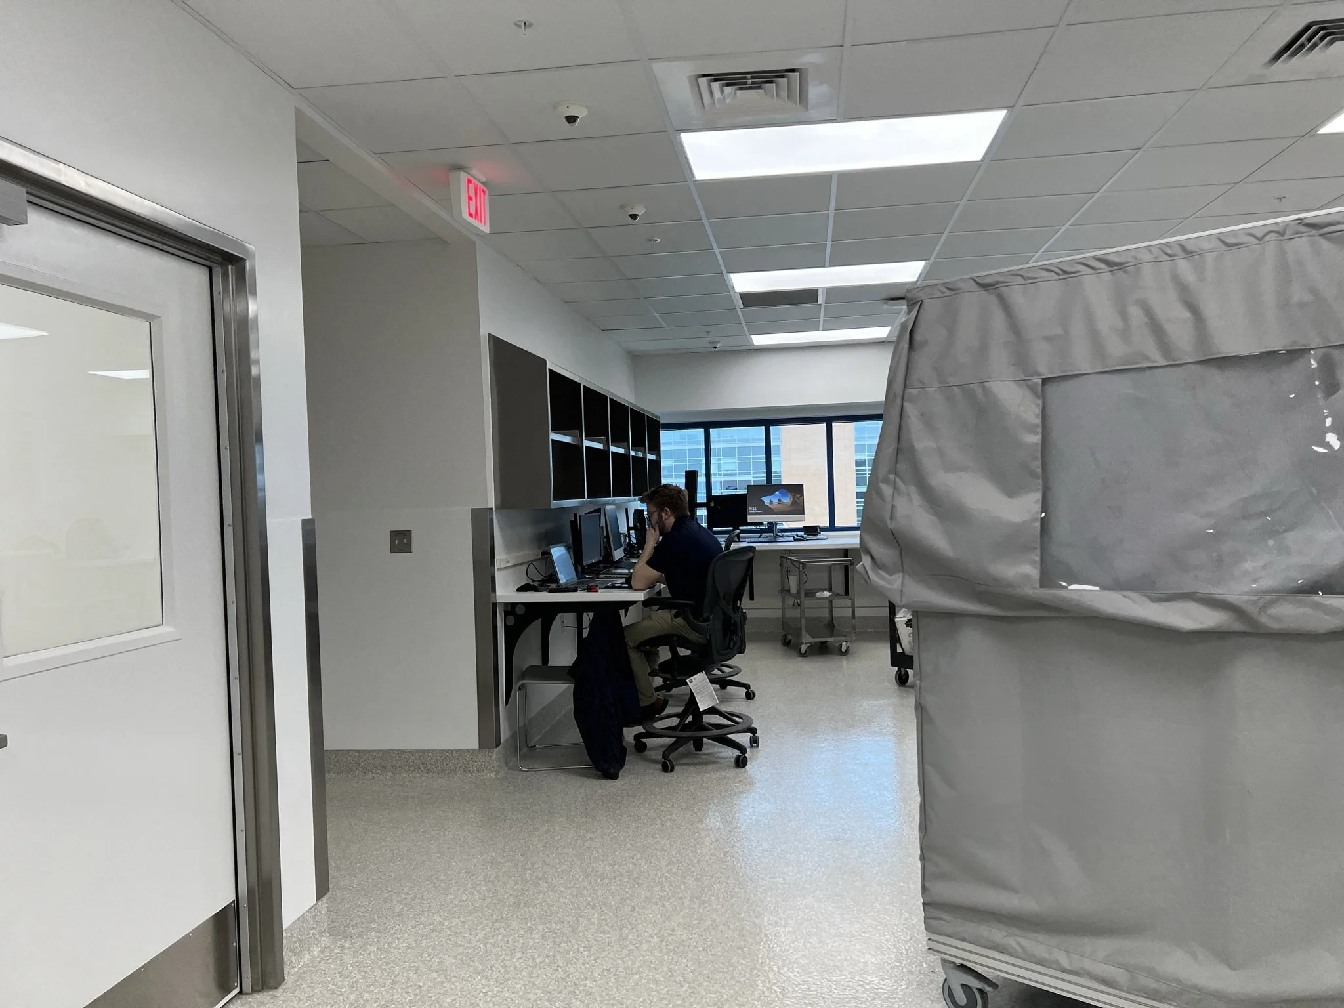
The project consolidating various satellite pharmacy components — previously scattered throughout office and temporary modular spaces — into one centralized, state-of-the-art facility. A critical part of the design approach included detailed phasing that allowed pharmacy operations to continue without interruption.
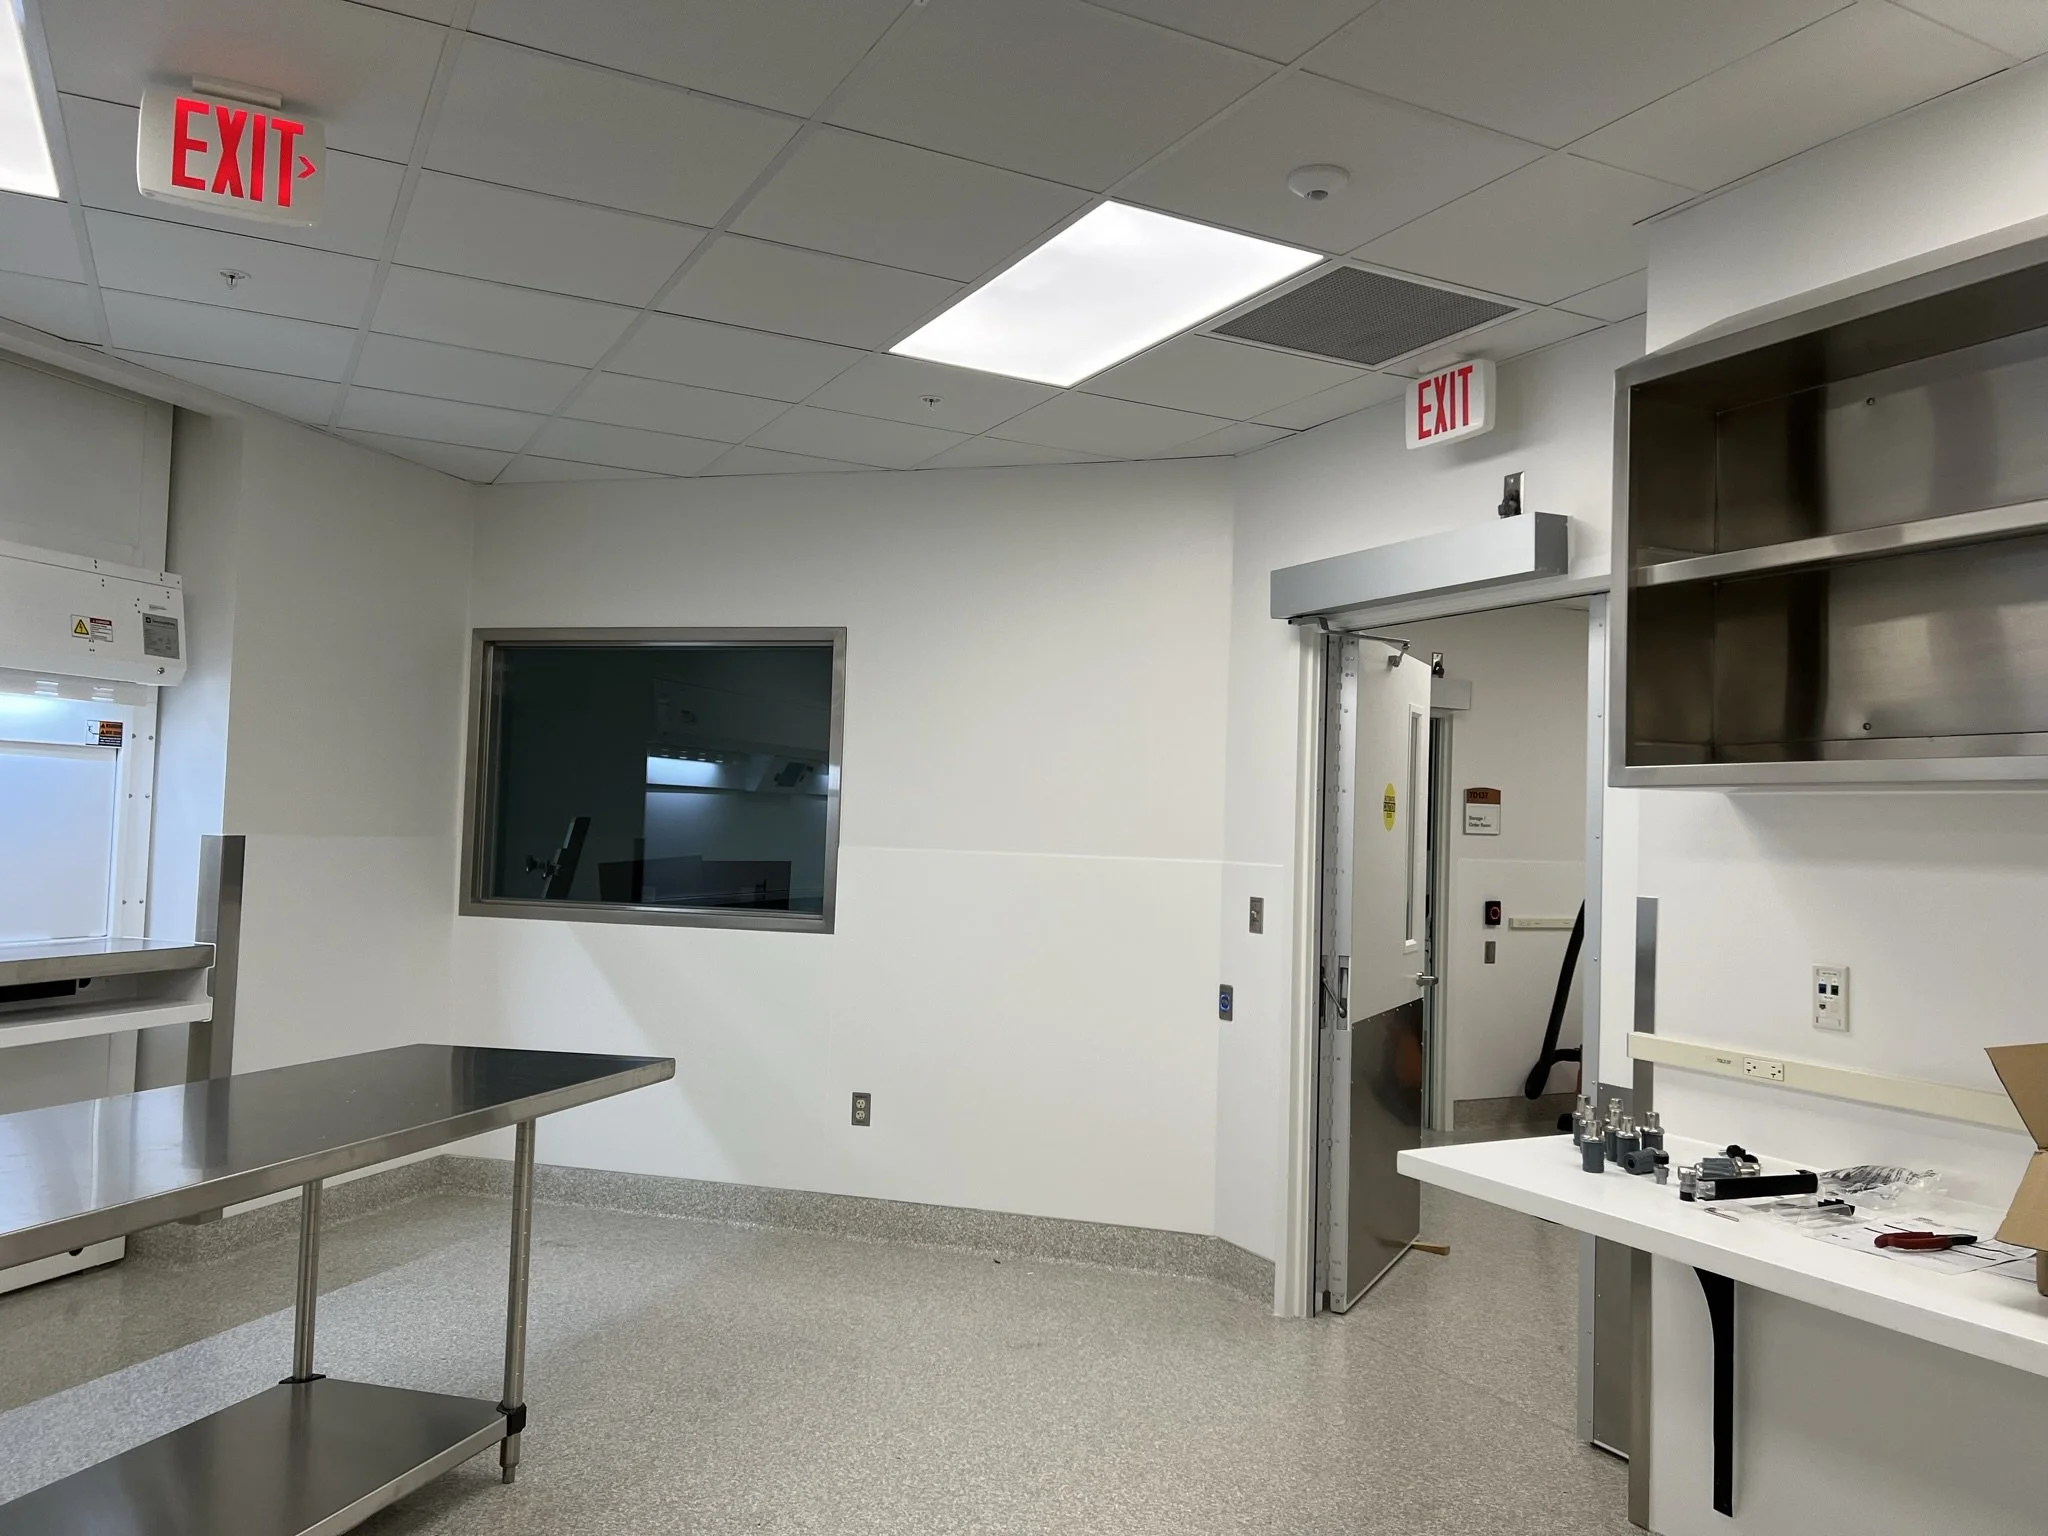
Bancroft developed a unique modular layout that prioritized safety, accessibility, and adaptability in its design. These spaces were designed to accommodate daily pharmacy functions while being flexible enough for teaching and research purposes. The design incorporated key features such as a negative-pressure chemotherapy room and a sterile prep room, along with fully updated HVAC, plumbing, and fire protection systems. The renovated layout streamlines workflow, improves security, and tightens the chain of custody for pharmaceutical products. These upgrades refine staff processes and standard operating procedures to meet or exceed heightened regulatory standards.
Modernized lighting systems feature energy-efficient LED fixtures, including dimmable options and a dedicated night-lighting system. Newly installed strategically placed specialty receptacles support medical equipment while occupancy sensors enhance energy savings throughout. Emergency lighting and illuminated signage ensured safety, while ‘white noise’ systems promote a peaceful and focused working environment. Communication infrastructure was upgraded to include new data and voice ports utilizing CAT 6E throughout the pharmacy areas.
The renewed HVAC design includes two new 100% outside-air air handling units, connected to medium-pressure steam and condensate lines. New reverse-osmosis (RO) and deionization systems serve upgraded humidifiers, while a dedicated HEPA-filtration exhaust system provides clean, controlled airflow.
Plumbing upgrades includes new sanitary lines, cleanouts, isolation valves, while maintaining connections to existing risers, as well as new cold and hot water lines and recirculation systems, including a dedicated domestic water supply line to the RO system located in the rooftop penthouse.
Each material and finish in the pharmacy was selected for superior cleanability, non-shedding properties, and resistance to disinfectants. Security has been further enhanced with mesh-reinforced interior walls and a bullet-resistant pharmacy dispensing window. Cleanroom areas incorporate moisture-resistant gypsum board and all finishes meet the stringent requirements for sterile environment integrity.
The project presented diverse technical challenges including interruptive space limitations. Careful coordination and planning with VA stakeholders enabled Bancroft to select an appropriate alternative space within the facility. A library in Pod D was a suitable candidate and the VA wished to preserve part of that space. Ultimately, Bancroft devised an alternative plan that offered a more efficient footprint and better workflow opportunities within a portion of Pod D while preserving the space in part, in alignment with the VA’s goals. Bancroft functionally demonstrated several options that would allow for optimal utilization of the space without deprecating the facility’s other functions or compromising a larger area than needed.
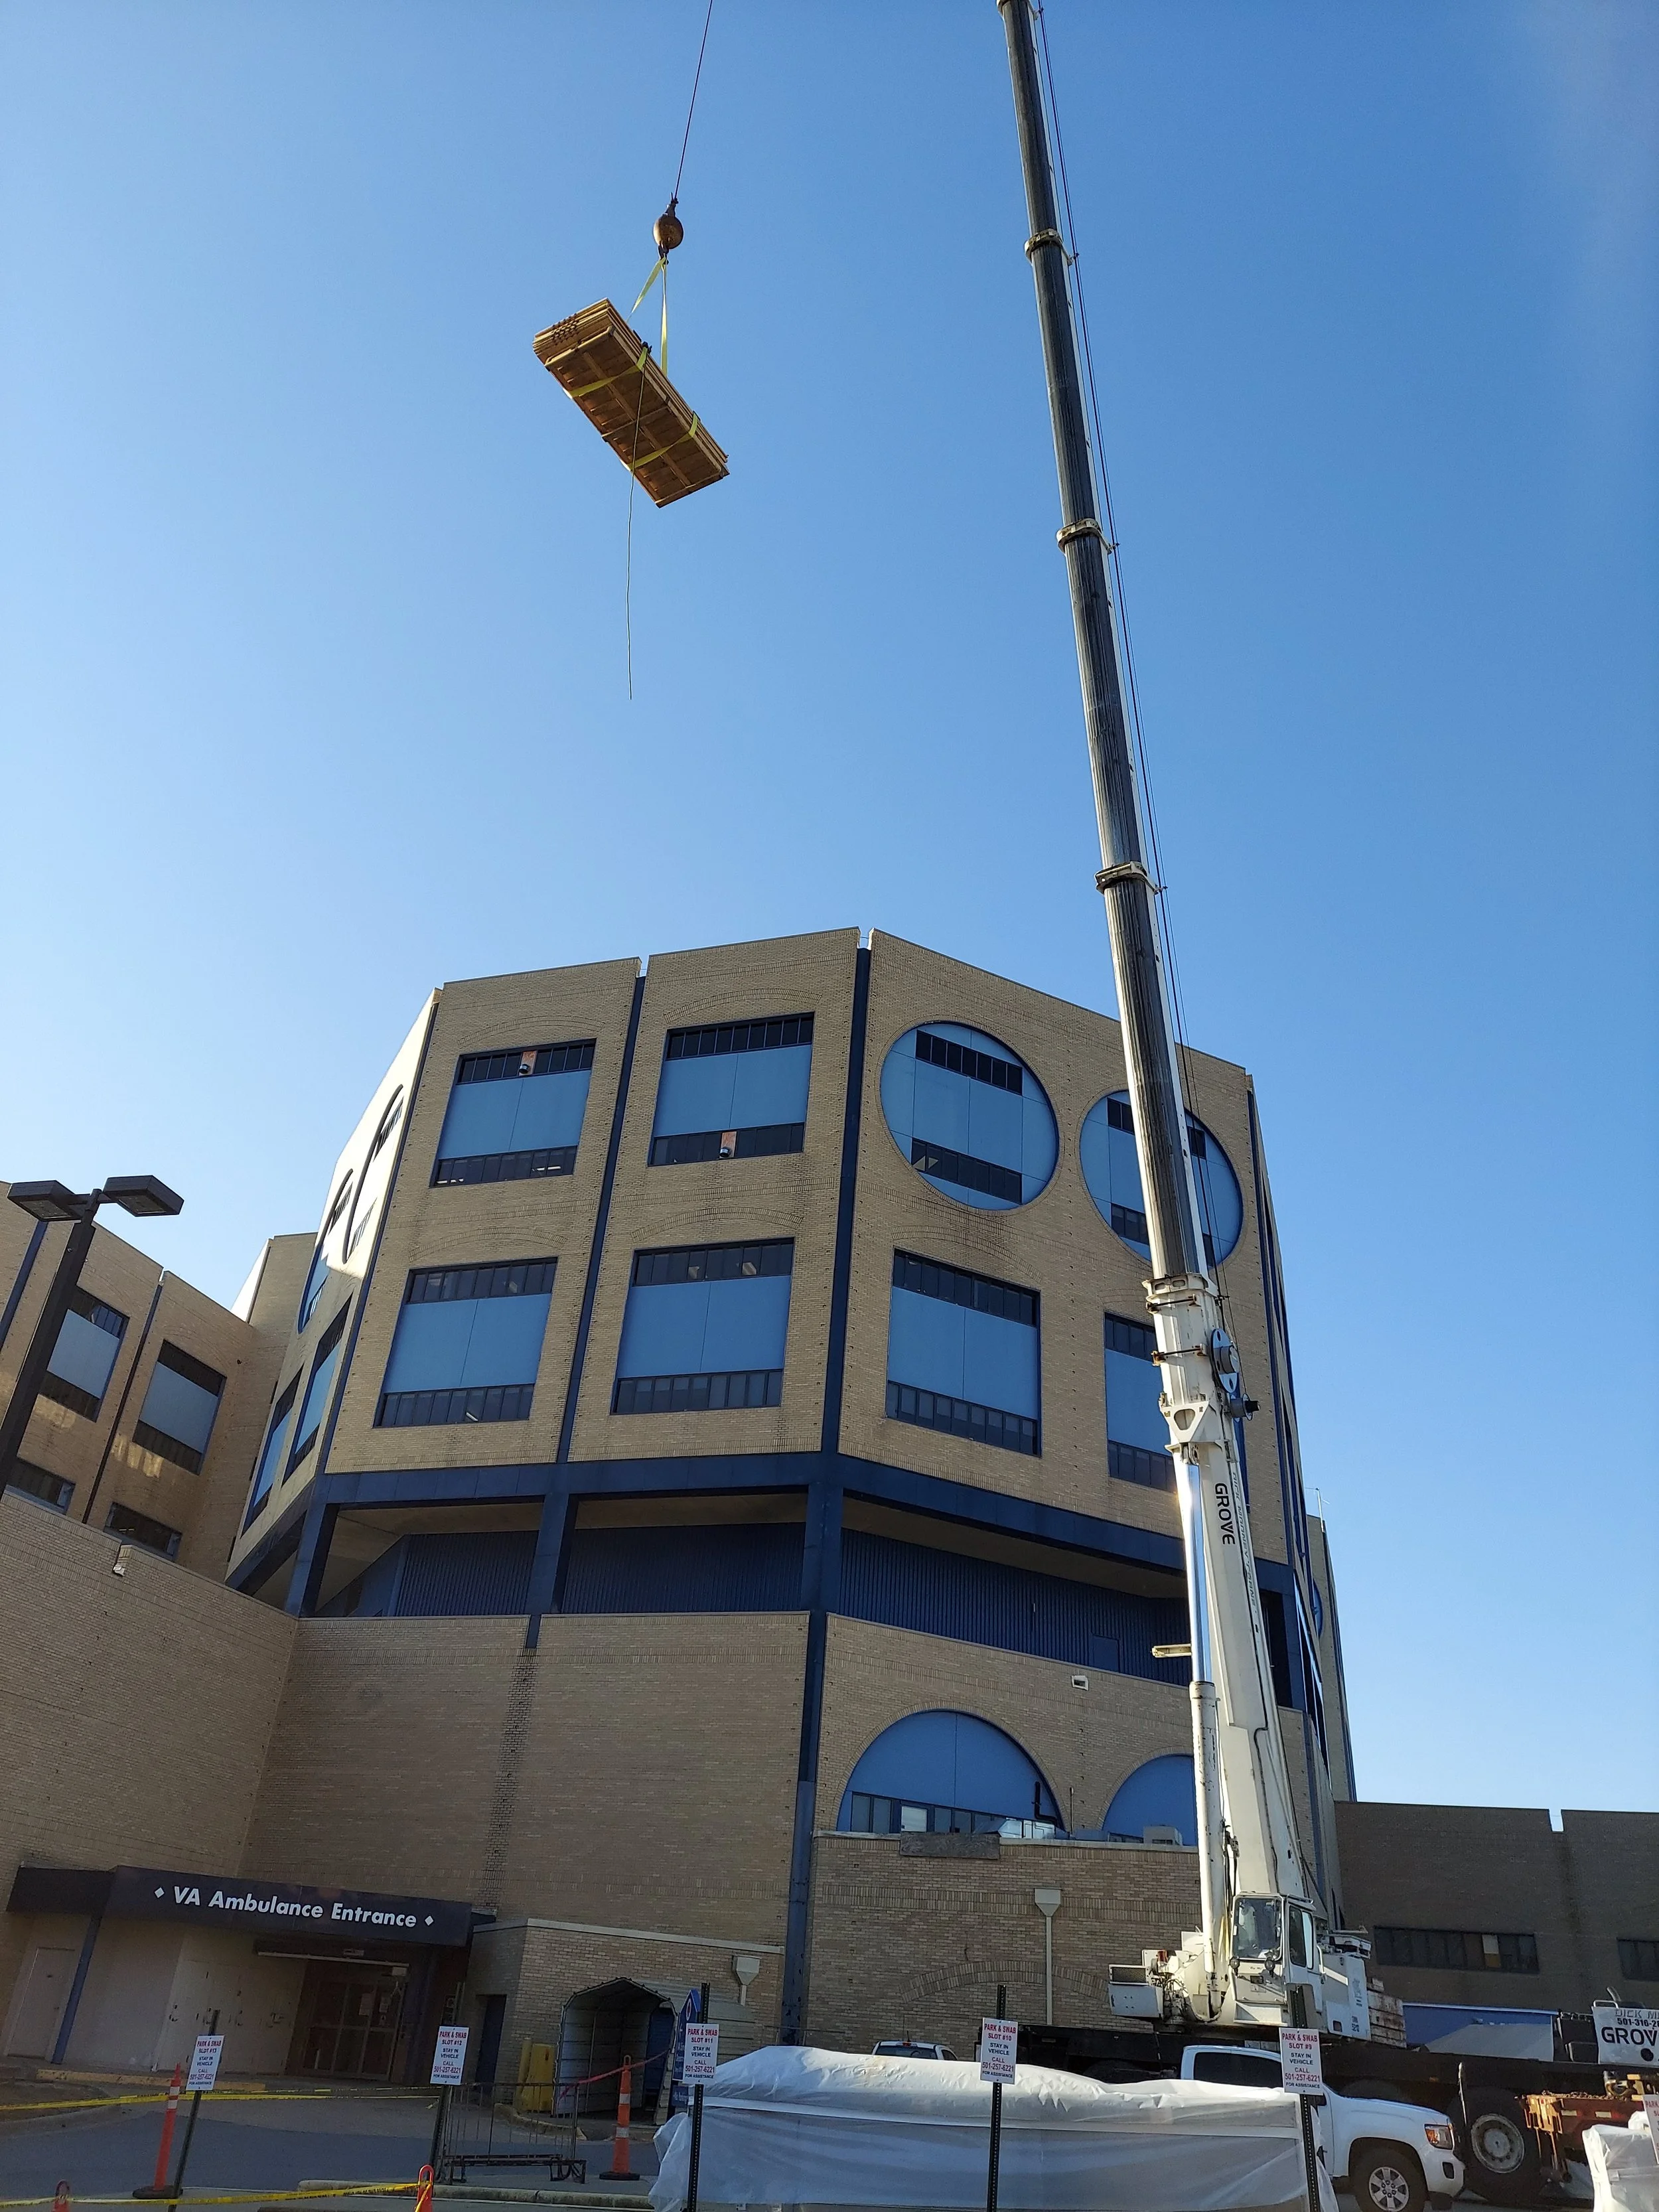
Structural investigations yielded creative solutions as flooring supporting the pharmacy’s vault walls and carousel equipment required reinforcement to support the additional weight of renovations. Rather than applying intensive measures to integrate standard large structural steel members through the 6th-floor windows, Bancroft developed unique specifications using smaller steel beams that were easily transported using existing elevators or stairwells. In a similar fashion, supports for upgraded rooftop mechanical systems were bolstered with uniquely designed structural members integrated into existing roof framing.
Client
Department of Veteran Affairs John L. McClellan Memorial Veteran’s Hospital
Location
Little Rock, AR
Size
7,400 SF
Cost
$5,830,791
Dates
Design - 2019
Construction - 2022
Bancroft Services
Architecture, Cost Estimating, MEP Engineering, Project Management
Consultants
Bernhard TME - Commissioning
Johnson Wilbur Adams - Structural Engineering
TEM Environmental - Asbestos Sampling
Contractor
AVCOR Construction & Consulting